
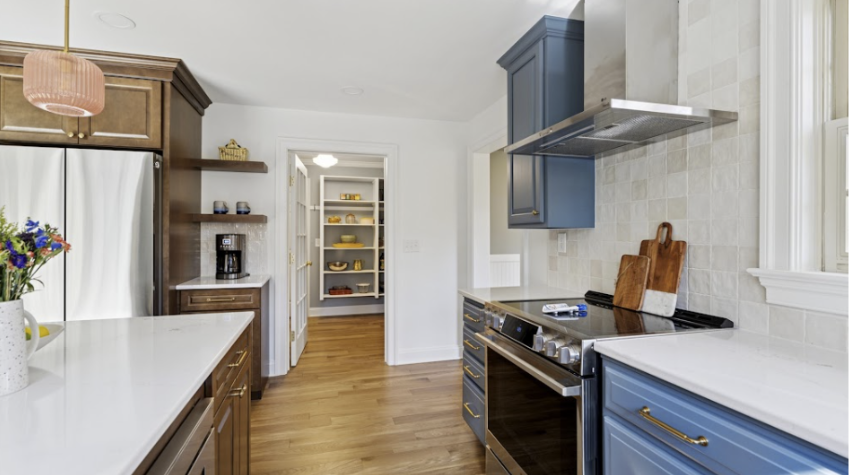
Architectural collaboration leads to better home designs because it brings creative vision, construction knowledge, and practical planning together early. Instead of treating design and building as separate phases, a collaborative process helps every detail work with the home, the structure, and the way you want to live.
For a custom home, renovation, or home addition, this kind of planning matters. A beautiful idea still needs to be buildable, durable, and connected to the daily rhythm of the household.
What Is Architectural Collaboration?
Architectural collaboration is the process of bringing designers, builders, craftspeople, and homeowners into the conversation early. Each perspective helps shape a stronger home design.
A designer may focus on proportion, flow, materials, and atmosphere. A builder may look at structure, sequencing, site conditions, and how the design will come together in the field. The homeowner brings the most important perspective: how the space should feel and function every day.
It Connects Design Intent With Construction Reality
A strong design needs more than attractive drawings. It needs to account for framing, mechanical systems, plumbing, electrical work, material transitions, and installation details.
When the design and construction teams talk early, those details can be reviewed before work begins. This helps the finished space stay close to the original vision.
It Helps Homeowners Make Clearer Decisions
A home project can involve many decisions. Layout, cabinetry, tile, lighting, windows, trim, flooring, and fixtures all affect one another.
Architecture project collaboration gives homeowners a more organized way to make choices. Instead of selecting each element separately, you can see how each detail relates to the full design.
Why Does Collaboration Matter in Custom Home Design?
Collaboration matters in custom home design because every decision shapes the next one. The size of a room affects window placement. Window placement affects natural light. Ceiling height affects trim, lighting, and the feeling of the space.
When those decisions are made together, the home feels more cohesive. The rooms feel connected, the transitions feel natural, and the details feel intentional.
The Home Feels More Personal
A custom home should reflect the people living in it. That takes more than a floor plan. It takes listening, interpreting, refining, and translating daily routines into rooms that feel natural.
Architectural collaboration allows the design team to understand how you gather, cook, rest, work, host, and spend time together. Those conversations help shape a home that feels tailored rather than generic.
The Design Can Respect the Property
Every property has its own conditions. Sunlight, slope, views, trees, access, and neighboring homes can all affect the design.
A collaborative team can study the site and decide how the home should relate to it. This can affect window placement, outdoor connections, room orientation, and how the home feels from the moment you arrive.
How Does Collaboration Improve Home Renovations?
Home renovations call for a careful balance between old and new. The updated space should feel fresh, but it should still feel connected to the home’s character.
This is where architectural collaboration can make a major difference. Designers and builders can review existing conditions together and decide which features should be preserved, reworked, or replaced.
Existing Details Can Be Studied Carefully
Older homes often have trim profiles, stair details, window proportions, ceiling heights, and flooring transitions that give them character. A renovation should take those details seriously.
Collaboration helps the team decide how new work should meet existing architecture. The goal is not always to copy every detail exactly. The goal is to create a finished space that feels balanced and natural.
Problem Areas Can Become Design Opportunities
Many renovations begin with something that is not working. A kitchen may feel closed off. A bathroom may lack storage. A basement may feel disconnected. A family room may not have enough light.
When the design and construction teams review these issues together, the solution can become more complete. A layout change, custom millwork, new openings, lighting, or built-ins can turn a difficult area into one of the home’s strongest features.
Why Is Architecture Project Collaboration Helpful for Home Additions?
A home addition needs to feel like it belongs. It should not feel like a separate structure attached to the original house.
Architecture project collaboration helps connect the new space to the existing home through scale, rooflines, materials, window placement, trim, flooring, and layout.
The Transition From Old to New Feels Smoother
One of the hardest parts of a home addition is the transition. The new room needs to meet the existing home in a way that feels comfortable and intentional.
Designers and builders can review these transitions together before construction starts. Doorways, ceiling lines, flooring, exterior materials, and interior trim can all be planned with the finished experience in mind.
The Addition Can Serve a Clear Purpose
A home addition should solve a real need. That might mean a larger kitchen, a primary suite, a family room, a guest space, or a more complete indoor-outdoor connection.
Collaboration between remodeling contractors and other key players in the design-build process helps define that purpose early. From there, the team can design the addition around how it will be used, how it connects to the home, and how it should feel from day to day.
How Does Collaboration Improve Material and Finish Choices?
Material choices shape the feeling of a home. Stone, tile, wood, cabinetry, metal finishes, lighting, and paint all carry visual weight.
Architectural collaboration helps these choices feel connected to the design rather than selected after the major decisions are already made.
Materials Can Be Chosen With the Full Room in Mind
A countertop should relate to the cabinetry. Cabinetry should relate to the flooring. Lighting should relate to ceiling height, mirrors, windows, and wall treatments.
When materials are selected through a collaborative process, the finished room feels more composed. Each choice has a reason, and the room feels easier to understand.
Craftsmanship Details Can Be Planned Early
Custom details need early planning. Built-ins, ceiling treatments, wall paneling, fireplaces, stair details, and specialty tile all affect the construction process.
When craftspeople and builders are part of the planning conversation, those features can be designed with the right proportions, clear installation details, and a stronger sense of purpose.
Build a Home Design With a Clearer Process
Architectural collaboration leads to better home designs because it connects vision with execution. It helps the home feel personal, the details feel intentional, and the finished spaces feel connected from one room to the next.
For custom homes, renovations, and additions, that kind of coordination can make the process feel steadier and the final result feel more complete.
If you’re ready to plan a home project with a design-build team, contact Windle Design & Construction to start a thoughtful conversation about your home.