
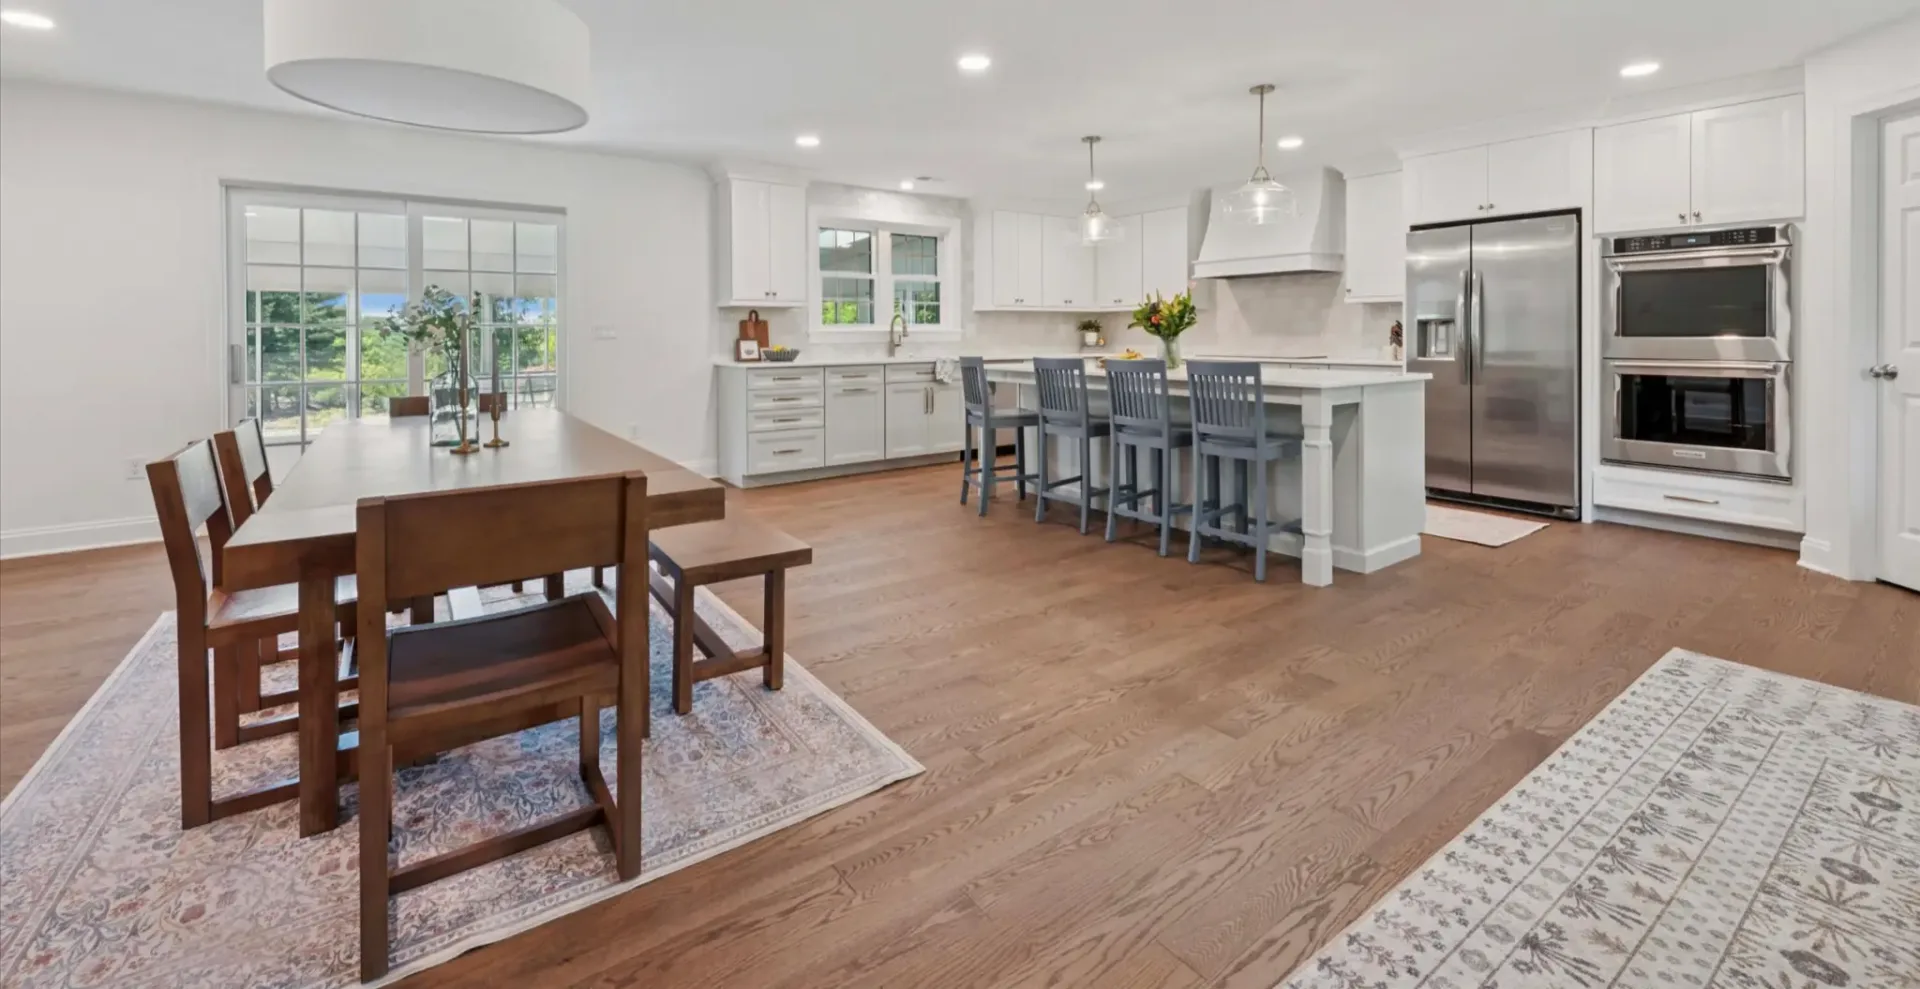
Walls do a lot of work in a home. They hold up floors, carry wiring, and shape how you move from room to room. They also separate the kitchen from the family room and block sunlight that could reach deeper into the house. An open concept remodel rethinks these boundaries so your main living areas work together as one connected space.
For many homeowners, the appeal is easy to understand. You want to cook dinner and keep talking with your family. You want to host a gathering without guests scattered across three rooms. And you want to walk into a home that feels bright and calm. Below, we look at what an open layout can offer and what to think through before any walls come down.
What Is an Open Concept Remodel?
An open concept remodel removes or reduces the walls between shared living areas, most often the kitchen, dining room, and family room. The result is one larger space where each area still has a clear purpose but no longer sits behind its own wall.
The scope can be as focused as widening a doorway into a generous cased opening, or as involved as removing a load-bearing wall and rebuilding the kitchen around a new island. The right approach depends on your home’s structure, how your household lives, and the architectural character you want to keep.
Why Do Homeowners Choose Open Concept Remodeling?
Open concept remodeling has stayed popular for years because it solves problems people run into every day. Older floor plans often tuck the kitchen into a back corner, far from where the family gathers. Opening things up brings the kitchen back to the center of daily life.
Better Flow for Everyday Living
When walls come down, moving through the home gets easier. You can carry groceries from the garage entry to the counter without squeezing through a narrow doorway. Children can do homework at the island as you prepare dinner a few steps away.
Good flow also means fewer dead-end rooms. A formal dining room that sits empty most of the year can become part of a larger space you use every day.
More Natural Light Throughout the Home
In a closed layout, windows only light the room they belong to. Take down the walls between rooms and daylight from the back of the house can reach the front. Spaces that once felt dim start to feel open and welcoming from morning to evening.
That extra light is kind to your finishes, too. Natural stone, hardwood floors, and custom cabinetry look richer and truer in daylight than under a ceiling fixture.
Easier Entertaining and Connection
An open plan keeps people together. When you host, guests can gather at the island, drift to the sofa, and stay part of the same conversation. The person cooking no longer disappears into the kitchen for the evening.
On quiet weeknights, the benefit is just as real. You can see and hear the rest of the household, which helps a larger home feel more connected.
What Should You Plan for Before Removing Walls?
Opening a floor plan takes more than a sledgehammer. The most satisfying projects start with careful planning, so the finished room feels intentional instead of empty.
Structural Considerations
Some interior walls carry the weight of the floors and roof above them. Removing one means adding a beam, often steel or engineered lumber, sized to carry that load. Walls can also hide plumbing, ductwork, and electrical lines that need a new path. An experienced team evaluates all of this early, so there are fewer surprises once construction begins.
Defining Zones Without Walls
A large open room still needs structure. Thoughtful design uses other cues to show where the kitchen ends and the living area begins, such as an island, a change in ceiling detail, pendant lighting, or the way furniture is grouped.
Continuity matters just as much. Flooring that runs through the whole space, a consistent trim profile, and a cohesive color palette help the room feel unified.
Sound, Storage, and Privacy
Fewer walls can mean more noise and less room for cabinets or artwork. Plan for this from the start. Built-ins, a well-organized walk-in pantry, and a nearby mudroom can hold the everyday items that would otherwise collect on open counters.
For quiet and privacy, think about keeping a study or reading room separate. An open plan works best alongside a few rooms with doors that close.
Is an Open Layout Right for a Custom Home?
If you’re building new, you can design openness in from the beginning. Open layouts continue to show up among luxury custom home building trends, often paired with tall ceilings, oversized windows, and kitchens designed to be seen.
Starting from the ground up lets you place the main living space where it catches the best light and views on your lot. You can plan structure, sightlines, and quieter retreats together instead of adapting an existing frame.
How Does a Design-Build Approach Help?
An open concept project touches structure, systems, and style all at once. When your designer and builder work for separate companies, decisions about beams, ceilings, and lighting can get lost between them.
A design-build team keeps these decisions connected. The people drawing your plans understand how the house will be built, and the people building it understand the design intent. That coordination leads to a clearer process and a finished space that matches what you pictured.
Ready to Open Up Your Home With Windle?
Windle Design & Construction is a multigenerational, family-owned design-build firm based in West Chester, PA. Our team members belong to the Interior Design Society (IDS) and the National Kitchen & Bath Association (NKBA), and we guide each project from the first sketch to the final walkthrough.
If you’re picturing a brighter, more connected home, we’d love to hear about it. Contact Windle to start a conversation about your open concept remodel.