
Chester County is full of homes with a story. Fieldstone farmhouses, Victorian homes along tree-lined borough streets, and early twentieth-century colonials give the area much of its character. Living in one of these homes is a pleasure, and remodeling one is a chance to carry that history forward.
Old homes also come with their own set of challenges. Walls may not be square, systems may be decades out of date, and original details deserve careful handling. Remodeling an old home in Chester County, PA, starts with understanding what makes these projects different, and the old home remodel ideas below can help you plan with care.
What Makes Remodeling an Old Home Different?
Newer houses are built from standardized materials and predictable framing. Older homes often are not. You might find thick stone walls, rough-sawn lumber in unusual sizes, or floors that have settled over a century or more.
Earlier generations of owners may have made changes of their own, some well done and some less so. A remodel often involves uncovering these layers and deciding what to keep, what to repair, and what to replace. That process calls for patience and a team that knows how older homes were built.
Where Should an Old Home Remodel Begin?
The most successful projects start with a clear picture of the home’s condition. Before any design decisions are final, it helps to know exactly what you’re working with.
Start With a Thorough Assessment
A careful walkthrough looks at the foundation, framing, roof, and exterior envelope. Stone foundations may need repointing. Sagging floors may point to undersized joists or an old beam that needs support. Identifying these conditions early keeps the rest of the project on solid footing.
Update the Systems Behind the Walls
Many older homes still have outdated electrical wiring, such as knob and tube, along with aging plumbing and heating systems. Updating these is often the least visible part of a remodel and one of the most important. It also makes room for modern comfort, such as central air, better water pressure, and properly placed outlets.
Test for Older Materials
Homes built before 1978 may contain lead-based paint, and some older homes have asbestos in pipe insulation, flooring, or siding. Testing before demolition lets your team plan the right approach and protect everyone in the home.
How Do You Preserve Historic Character?
Character is usually the reason people fall in love with an older house. A thoughtful remodel respects it and builds around it.
Keep What Tells the Story
Original wide-plank floors, deep window casings, fireplaces, exposed stone, and hand-turned stair balusters are hard to replicate. Restoring these features, or reusing them elsewhere in the home, keeps the house feeling authentic.
Blend New Work With Old
When new construction meets old, the details matter. Matching trim profiles, reproducing plaster textures, and choosing windows with appropriate proportions help new spaces look as though they’ve always been there. The aim is a home where it’s hard to tell where the original ends and the remodel begins.
Understand Local Review Requirements
Some boroughs and townships in Chester County have historic districts with design review for exterior changes. Knowing these requirements at the start helps the design move forward smoothly and keeps the approval process on schedule.
An experienced team can prepare drawings and material selections that reflect the character a review board expects to see. That preparation often makes the conversation easier and the outcome better for everyone.
How Can You Bring Modern Comfort to an Older Layout?
Older homes were designed for a different way of living. Kitchens were often small and closed off, bathrooms were few, and closets were an afterthought. Many of the most rewarding old home remodel ideas address exactly these gaps.
Rethink the Kitchen
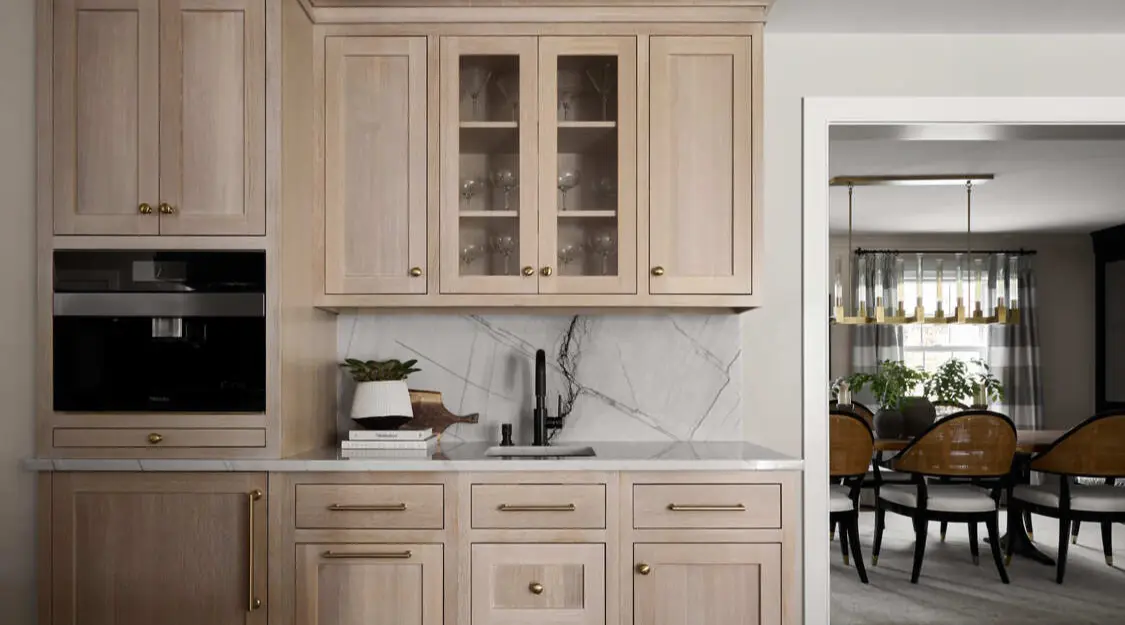
Opening the kitchen to an adjoining room, or relocating it to a more central spot, can transform how the home functions. Custom cabinetry and period-appropriate details keep the new kitchen in harmony with the rest of the house.
Inset cabinet doors, unlacquered brass hardware, and a farmhouse sink can suit a stone farmhouse, and a paneled range hood can echo the millwork found in a Victorian home.
Add Bathrooms and Storage
Converting an underused bedroom or oversized hallway into a primary bath or walk-in closet brings the home up to modern expectations. Careful planning finds space without sacrificing the home’s original proportions.
Plan Additions That Feel Original
When a home needs more room, a custom remodel or addition designed with the right rooflines, materials, and scale can look like part of the original structure. Stone, wood siding, and window styles that echo the existing house make the transition feel natural. Inside, ceiling heights and floor levels that line up with the original rooms keep the home easy to move through.
Why Does Design-Build Suit Older Homes?
Remodeling an old home involves discoveries once walls are opened. When your designer and builder are part of the same team, these discoveries become quick conversations rather than delays between separate companies.
A design-build approach keeps design intent and construction realities connected from start to finish.
Start Your Old Home Remodel With Windle
Windle Design & Construction is a multigenerational, family-owned design-build firm based in West Chester, PA. Our team members belong to the Interior Design Society (IDS) and the National Kitchen & Bath Association (NKBA), and we bring that experience to every home we touch.
If you own an older home in Chester County and want to give it new life and honor its past, contact Windle. We’d be glad to walk through your home and talk about what’s possible.