
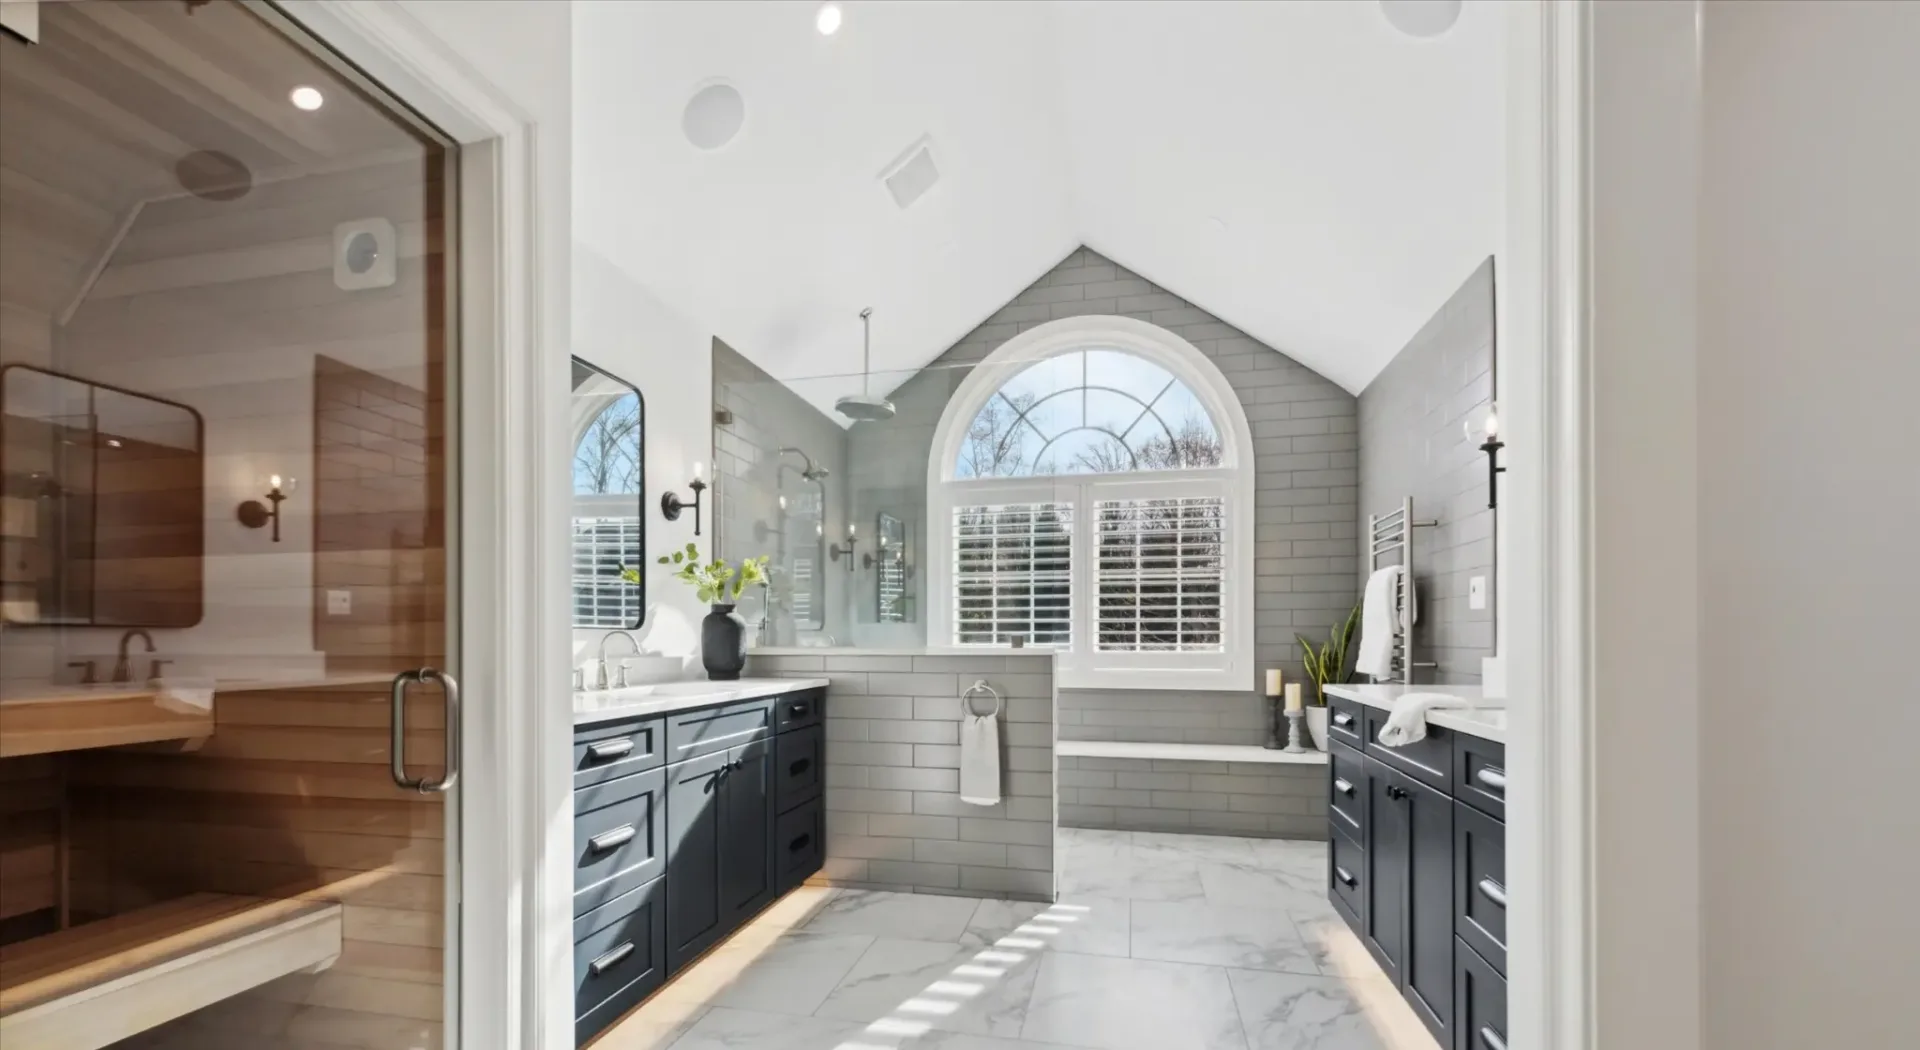
The best spa visits share a feeling: the moment you walk in, your shoulders drop. Warm light, soft textures, and the sound of water tell you it’s time to slow down. A spa-inspired bathroom brings that same feeling home, so you can start and end each day somewhere calm.
Designing one takes more than a new tub and a few candles. It comes from a clear layout, carefully chosen materials, and features that make the room comfortable to use every day. Here’s how to plan a bathroom that feels like a personal retreat.
What Makes a Bathroom Feel Like a Spa?
A spa-inspired bathroom is built around ease and quiet. The room feels uncluttered, the materials feel good to the touch, and the lighting never glares. Nothing competes for your attention.
Most spa-like bathroom designs share a few traits: generous space around the shower and tub, a limited palette of natural materials, hidden storage, and details that add physical comfort, such as warm floors. When these elements work together, the bathroom stops feeling like a utility room and starts feeling like a place you want to linger.
How Should You Plan the Layout?
Layout is where a spa bathroom begins. Before choosing tile or fixtures, think about how you move through the room and which experiences matter most to you.
Give the Shower Room to Breathe
A large walk-in shower is often the centerpiece of a spa-inspired bathroom. A curbless entry keeps the floor continuous, and a frameless glass panel lets the tile show through. A built-in bench gives you a place to sit and stretch, and a niche keeps bottles off the floor.
Make the Tub a Focal Point
If you love to soak, a freestanding tub near a window can become the room’s anchor. Give it enough clearance on all sides so it reads as a sculptural piece. A floor-mounted tub filler adds to the effect. A deep soaking tub with a sloped back supports you comfortably, and a small stone ledge or stool nearby keeps a book or cup of tea within reach.
Create Separate Zones
Placing the toilet in its own small room, sometimes called a water closet, keeps the main bathroom feeling more serene. Double vanities with space between them give each person room to get ready without bumping elbows.
Which Materials Create a Calm, Luxurious Feel?
Materials set the mood. Spa design leans toward natural textures and a restrained palette that feels grounded and quiet.
Natural Stone and Warm Wood
Marble, limestone, and quartzite bring depth and subtle movement to walls, floors, and vanity tops. Pairing stone with a wood vanity or slatted wood accents adds warmth, so the room never feels cold or clinical.
Large-format tile is a good choice for shower walls because it means fewer grout lines and a cleaner look. Smaller mosaic tile on the shower floor adds grip underfoot.
A Restrained Color Palette
Soft whites, warm grays, sandy neutrals, and muted greens all support a calm atmosphere. Keeping the palette tight lets texture do the talking. Brushed nickel, aged brass, or matte black fixtures can add a quiet accent without breaking the mood.
What Features Turn a Bathroom Into a Retreat?
The details you feel are what make a bathroom memorable. These features add comfort you’ll notice every day.
Heated Floors and Towel Warmers
Radiant floor heating takes the chill off stone and tile, especially on winter mornings in Chester County. A towel warmer near the shower means you step out to something soft and warm.
Steam Showers and Rain Heads
A steam shower brings a true spa experience home. It requires a fully sealed enclosure, a sloped ceiling to direct condensation, and a dedicated steam generator, so it’s best planned early. A ceiling-mounted rain head paired with a handheld sprayer gives you both relaxation and practicality.
Layered Lighting
Good lighting has several layers. Sconces at face height flatter you at the mirror, recessed lights handle overall brightness, and a dimmable fixture or lit niche sets a softer tone in the evening. Natural light from a window or skylight rounds it out.
How Do You Keep a Spa Bathroom Organized?
Clutter works against calm. The most relaxing custom bathrooms hide everyday items so surfaces stay clear.
Recessed medicine cabinets, vanity drawers with dividers, and tall linen cabinets keep toiletries and towels out of sight. A vanity drawer with an outlet inside lets hair tools stay plugged in and tucked away. A shower niche sized for your actual bottles prevents a crowded ledge. When storage is planned into the design from the start, the room stays peaceful long after move-in day.
Why Work With a Design-Build Team on Your Bathroom?
A spa-inspired bathroom involves plumbing, waterproofing, ventilation, electrical work, and fine finish carpentry, all in one small footprint. Every decision affects the next, which is why coordination matters.
Windle’s team members belong to the National Kitchen & Bath Association (NKBA), and our designers study to become Certified Kitchen and Bath Designers (CKBD). We keep up with bathroom remodeling trends and translate them into rooms that fit how you live.
Because we handle design and construction under one roof, the people planning your shower bench are the same people building it. That continuity keeps your vision intact from drawings to final tile.
Bring Your Spa Retreat to Life With Windle
Your bathroom can be more than a place to get ready. With the right plan, it becomes a daily retreat that feels calm, personal, and beautifully made.
Windle Design & Construction is a multigenerational, family-owned design-build firm in West Chester, PA, and we’d be glad to guide you through each step. Contact us to start designing the spa-inspired bathroom you’ve been imagining.