
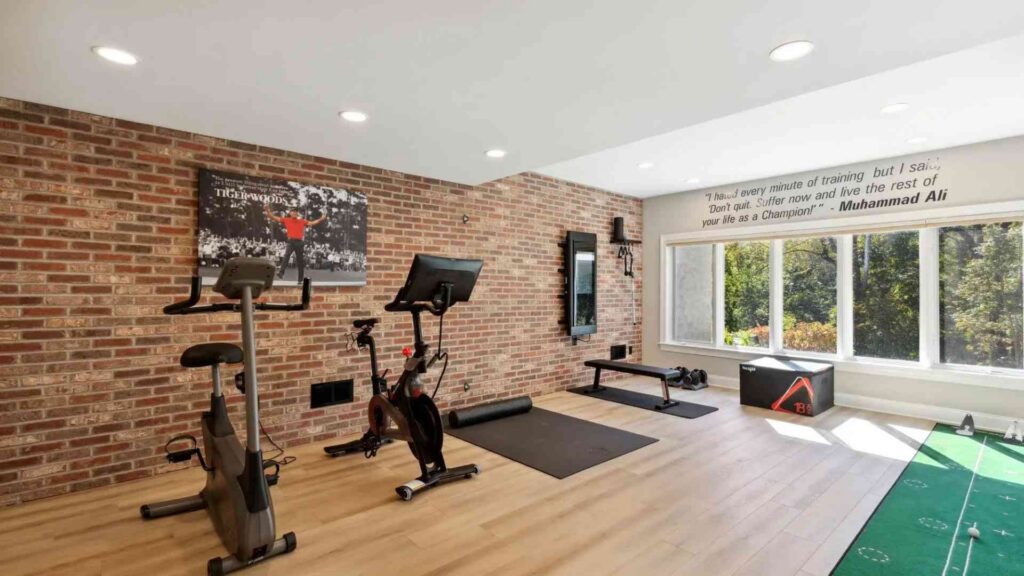
A basement can be one of the best places to create a private home gym. It gives you room to move, stretch, train, recover, and build healthy routines without taking space away from the main living areas.
A stylish basement gym should feel practical, polished, and connected to the rest of your home. The right plan can include durable flooring, custom mirrors, LED lighting, a custom glass entrance, polished concrete, built-in storage, and even a sauna for recovery.
How Can Polished Concrete Work in a Home Basement Gym?
Polished concrete can give a basement gym a clean, modern, and durable foundation. It has a tailored look that feels refined without being delicate.
For a home gym remodel, polished concrete can work well because it handles daily use and creates a smooth visual base for equipment, mirrors, lighting, and custom glass. It can also help the gym feel connected to a more contemporary basement design.
Create a Strong Foundation
The flooring choice affects both performance and appearance. Polished concrete can give the room a grounded feeling and help the space feel open.
Depending on the type of training, the design may also include area mats, rubber zones, or built-in floor protection where heavier equipment will sit. This lets the room keep a clean look and still serve the demands of daily workouts.
Pair Concrete With Warmer Details
Polished concrete can feel sleek in a custom basement remodel, so it often works best when paired with warmer materials. Wood accents, custom cabinetry, textured walls, soft lighting, and upholstered seating can give the gym more balance.
This mix helps the room feel less like a commercial fitness space and more like a custom part of your home.
Why Add Custom Mirrors to a Home Basement Gym?
Custom mirrors can make a basement gym feel larger, brighter, and more professional. They also make the room more useful for checking form during strength training, stretching, barre, yoga, or mobility work.
A custom mirror wall should be planned with the room’s layout in mind. Mirror size, placement, lighting, outlet locations, and surrounding trim all affect the finished look.
Use Mirrors to Open the Room
Mirrors can help a lower-level gym feel more spacious. They reflect light and create depth, which can be helpful in a basement with limited natural light.
The goal is to place mirrors where they serve the workout experience without overwhelming the finished, remodeled basement. A single wall, framed mirror panel, or mirrored section near the main training zone can be enough.
Frame Mirrors With Millwork
Custom mirrors can feel more refined when they are framed with millwork or built into the wall design. This gives the gym a more finished quality.
Trim, wall paneling, shelving, and built-in storage can turn a mirror wall into an architectural feature rather than a purely practical surface.
How Can LED Lighting Elevate a Basement Gym?
LED lighting can help a basement gym feel brighter, cleaner, and more layered. Since basements often have less natural light, the lighting plan matters as much as the flooring and layout.
The goal is to create flexible lighting for different routines. Brighter light can work well for training. Softer light can feel better for stretching, sauna use, or recovery.
Layer the Lighting
A finished basement gym should not rely on one overhead light. Recessed lighting, wall lighting, mirror lighting, and LED accent features can work together to create a more polished room.
LED strips can be built into shelving, ceiling transitions, mirror surrounds, or custom millwork. This adds dimension without taking up room.
Highlight Key Features
LED lighting can draw attention to custom mirrors, textured walls, storage areas, and the custom glass entrance. It can also make the gym feel more welcoming when viewed from the rest of the basement.
When lighting is planned early, it feels integrated into the design. It should feel clean and architectural, not added after construction.
Why Consider a Custom Glass Entrance?
A custom glass entrance can make a basement gym feel like a defined room without closing it off from the rest of the basement. It creates separation, but it still allows light and visibility to carry through the lower level.
This works especially well when the gym is near a lounge, bar, hallway, or wellness area. The glass creates a transition that feels polished and intentional.
Give the Gym Its Own Identity
A glass entrance can help the gym feel private and purposeful. It tells you the space has its own role within the basement.
The design can be simple and clean, or it can include black metal framing, custom hardware, frosted sections, or full-height glass panels. The right choice depends on the style of the basement and the level of privacy you want.
Keep the Basement Feeling Open
Solid walls can make a basement feel chopped up. Glass helps define the gym without making the lower level feel smaller.
This is especially helpful in a finished basement with multiple zones, such as a home gym, sauna, family room, bar, or media area. Each space can feel distinct, yet still part of one cohesive design.
How Can a Sauna Fit Into a Basement Gym Remodel?
A sauna can turn a basement gym into a more complete wellness space. After training, it gives the lower level a dedicated place for recovery, quiet, and comfort.
A sauna can be placed near the gym, bathroom, changing area, or wellness nook. The design should feel connected to the larger basement plan so it does not seem like an afterthought.
Plan for Comfort and Performance
A sauna needs careful planning around clearances, ventilation, materials, electrical needs, and nearby access. It should be comfortable to enter, easy to reach after a workout, and placed where it makes sense within the room.
The surrounding area also matters. Towel storage, hooks, a bench, water-resistant surfaces, and soft lighting can make the sauna area feel more complete.
Create a Spa-Like Transition
The path from the gym to the sauna should feel calm and natural. A custom glass entrance, warm LED lighting, polished concrete, and clean millwork can help create that transition.
This kind of planning gives the basement a more refined wellness atmosphere. The gym becomes more than a place for equipment. It becomes a space for movement, recovery, and quiet routines.
Create a Basement Gym That Fits the Way You Live
Stylish home basement gym ideas can give your home a dedicated space for movement, recovery, and personal care. With polished concrete, custom mirrors, LED lighting, a custom glass entrance, smart storage, and a sauna, the room can feel both practical and beautifully finished.
Windle Design & Construction creates basement remodels that feel tailored to the home and the people living in it. If you’re ready to plan a home gym within your lower level, contact Windle Design & Construction to start your basement remodeling project.