
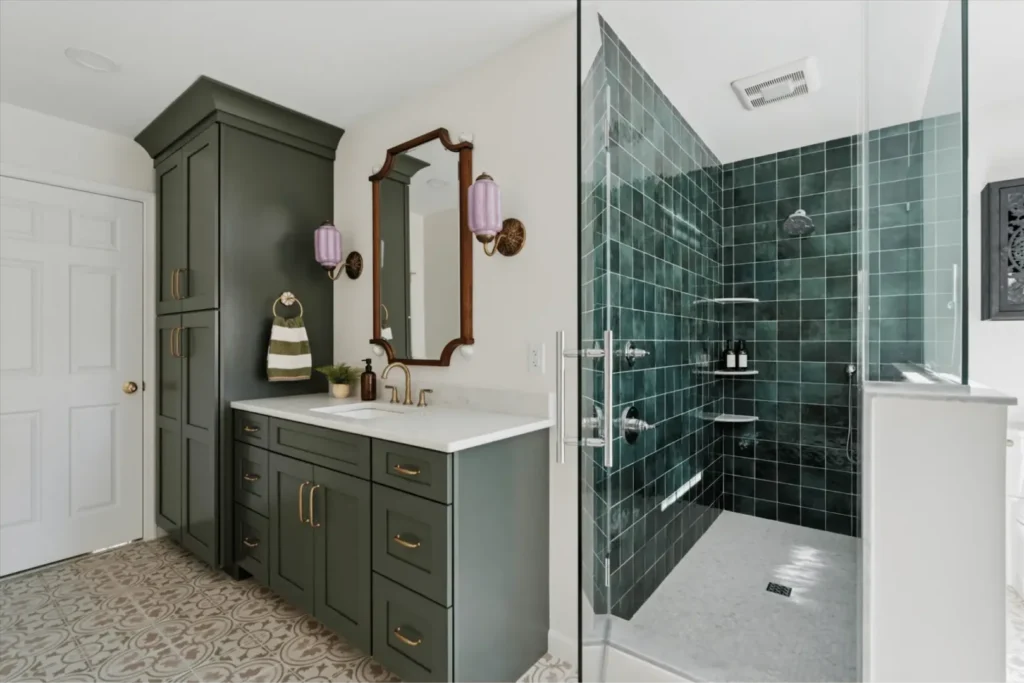
A shower shapes how your bathroom feels from the moment you walk in. It’s one of the most used features in your home, and when it’s designed carefully, it brings together comfort, function, and visual clarity in a way that carries through the entire space. A well-planned shower renovation doesn’t just update finishes. It improves how the room works for you every day.
The most successful shower designs feel intentional from every angle. Materials hold up to moisture and daily use, layouts allow for easy movement, and every detail connects back to the overall design. When these elements come together, the result feels polished and complete.
At Windle Design & Construction, we approach shower renovation as part of a larger design story. The shower should feel connected to the rest of the bathroom, both visually and functionally, creating a space that feels consistent and thoughtfully built. Here are 10 of our favorite bathroom shower renovation ideas to refresh your space in 2026.
10 Shower/Bathroom Remodel Ideas To Consider
- Frameless Glass Enclosures
- Floor-to-Ceiling Tile Designs
- Walk-In Showers With Open Layouts
- Built-In Shower Niches and Storage
- Statement Tile Patterns
- Bench Seating for Comfort
- Dual Showerheads and Layered Fixtures
- Curbless Shower Entries
- Natural Stone Finishes
- Integrated Lighting Features
Each of these bathroom remodeling ideas can be tailored to fit your space. Whether your bathroom is compact or more expansive, the goal is to choose features that improve how the shower functions and keeping the design cohesive.
1. Frameless Glass Enclosures
Frameless glass enclosures create a clean and open look that allows the shower to blend into the rest of the bathroom. Without heavy framing, the space feels lighter and more connected, which can make even a smaller bathroom feel more expansive.
This approach to modern bathroom remodeling also puts more focus on the materials inside the shower. Tile patterns, textures, and finishes become more visible, which allows the craftsmanship to stand out. When designed carefully, the enclosure becomes a subtle detail that supports the overall layout rather than competing with it.
Clean Sightlines and Open Design
Keeping sightlines clear allows the entire room to feel more cohesive. Instead of breaking up the space visually, the shower becomes part of a larger composition that flows naturally.
Highlighting Interior Finishes
With fewer visual barriers, the interior details take center stage. This creates an opportunity to use materials in a more expressive way without overwhelming the design.
2. Floor-to-Ceiling Tile Designs
Extending tile from the floor to the ceiling creates a continuous surface that feels complete and intentional. This approach removes visual breaks and gives the shower a more structured presence within the room.
It also improves durability by protecting more of the wall surface from moisture. The result is a shower that not only looks refined but also performs well over time.
Creating a Seamless Surface
A continuous tile layout helps the space feel more unified. It draws the eye upward and makes the shower feel taller and more open.
Adding Subtle Variation
Even within a consistent layout, there’s room for variation. Slight changes in texture or tone can add depth without disrupting the overall design.
3. Walk-In Showers With Open Layouts
Walk-in showers create a more natural flow through the bathroom. By reducing barriers, the space feels easier to navigate and more connected to the surrounding layout.
This type of design works well in both smaller and larger bathrooms. It allows for flexibility in how the space is arranged and supports a more streamlined overall look.
Improving Accessibility
An open layout makes the shower easier to use and move through. This can be especially helpful as needs change over time.
Supporting a Modern Layout
The simplicity of a walk-in shower contributes to a more structured design. Clean lines and minimal transitions help the space feel current without being overly styled.
4. Built-In Shower Niches and Storage
Storage is an essential part of any shower design. Built-in niches provide a place for everyday items without taking up additional space or interrupting the layout.
When integrated into the wall, these features feel like a natural part of the design. They keep the space organized and maintaining a clean appearance.
Keeping Essentials Within Reach
A well-placed niche allows you to access items easily without cluttering the shower floor or edges.
Adding a Layer of Detail
Niches can also serve as subtle design features. A contrasting tile or a slightly different layout can introduce visual interest in a controlled way.
5. Statement Tile Patterns
Statement tile patterns can give your custom shower a distinct identity. Whether you choose a geometric layout or a more organic design, the pattern becomes a focal point within the space.
This approach works best when the surrounding elements stay more restrained. That balance allows the pattern to stand out without overwhelming the room.
Creating Visual Interest
A bold tile choice draws attention and gives the shower a defined presence within the bathroom.
Maintaining Balance in the Design
Keeping other finishes more neutral helps maintain a cohesive look. The goal is to create contrast without introducing too many competing elements.
6. Bench Seating for Comfort
A built-in bench adds both comfort and structure to the shower. It provides a place to sit and can also serve as a practical surface for daily use.
When designed as part of the overall layout, the bench feels integrated rather than added on. Matching materials and clean lines help it blend seamlessly into the space.
Adding Everyday Function
The bench supports a range of uses and makes the shower more versatile. It adds a layer of comfort that can be appreciated over time.
Defining the Layout
This feature can also help organize the space visually. It creates a sense of structure that complements the rest of the design.
7. Dual Showerheads and Layered Fixtures
Adding multiple showerheads creates a more flexible and personalized experience. It allows for different water settings and can make the space more accommodating for shared use.
From a design perspective, layered fixtures add depth. When placed carefully, they contribute to the overall layout without creating visual clutter.
Creating a Customized Experience
Different fixture options allow you to adjust the shower to your preferences. This adds comfort and convenience to your daily routine.
Integrating Fixtures Into the Design
Coordinating finishes and placement keeps the look cohesive. Each element should feel like part of a larger plan.
8. Curbless Shower Entries
Curbless showers create a smooth transition between the bathroom floor and the shower area. This continuous surface helps the space feel more open and easier to navigate.
It also contributes to a more refined overall look. The absence of a threshold simplifies the design and allows materials to flow naturally from one area to another.
Improving Flow and Movement
Without a step or barrier, the space feels more accessible and easier to use.
Planning for Proper Drainage
This type of design requires careful planning to manage water flow. When handled correctly, it performs just as well as a traditional layout.
9. Natural Stone Finishes
Natural stone introduces texture and variation that adds depth to a shower design. Each piece has its own character, which creates a more layered and visually interesting result.
This material also carries a timeless quality. It works across a range of styles and helps create a space that feels grounded and well-crafted.
Adding Organic Texture
Stone surfaces bring a natural element into the bathroom. This softens the overall design and adds visual warmth.
Supporting Long-Term Durability
With proper installation and care, natural stone continues to perform well. It’s a material that holds up over time and maintaining its appearance.
10. Integrated Lighting Features
Lighting within the shower upgrades both function and atmosphere. It improves visibility, also contributing to the overall mood of the space.
When integrated into the design, lighting feels natural and unobtrusive. It works alongside other elements to create a balanced environment.
Layering Light for Flexibility
Combining different types of lighting allows you to adjust the space throughout the day. Brighter light supports routine tasks, but softer light creates a more relaxed setting.
Highlighting Key Features
Lighting can draw attention to specific details, such as tile patterns or architectural elements. This adds depth without introducing additional materials.
Choosing the Right Shower Renovation Ideas for Your Space
The best shower renovation ideas are the ones that align with how you use your bathroom. Start by thinking about your daily routine and what changes would make the space more comfortable or efficient.
From there, consider how each feature fits into the overall design. Materials, finishes, and layout choices should all work together so the space feels cohesive. When everything connects, the result feels intentional rather than pieced together.
Planning these decisions early allows for a smoother process once construction starts. It gives you a clear direction and helps avoid changes later on.
What to Expect During a Shower Renovation
A shower renovation moves through several stages, each one building on the last. The process typically includes demolition, plumbing adjustments, waterproofing, tile installation, and fixture placement.
Each phase requires coordination to keep the project on track. When the process is organized, the work progresses steadily and the final result reflects the original design.
Clear communication throughout the project helps create a more predictable experience. Knowing what’s happening at each stage allows you to stay informed and confident as the space takes shape.
Bringing Your Shower Design Together
A well-designed shower brings together function, comfort, and visual detail in a way that shapes the entire bathroom. With the right approach, even small changes can have a noticeable impact.
At Windle Design & Construction, we guide you through each step with a focus on thoughtful design and quality craftsmanship. Every decision connects back to how the space will be used and how it fits within your home. If you’re ready to move forward with your shower renovation, our team is here to help you create a space that feels complete and ready for everyday use. Contact us today to learn more.
FAQs
How long does a typical shower renovation take?
Timelines vary based on the scope and level of customization. A clear plan at the start helps keep the process moving steadily.
Do I need to remodel the entire bathroom to update my shower?
No. You can update the shower on its own, though matching finishes helps the space feel more cohesive.
What materials work best for a shower renovation?
Porcelain tile, natural stone, and quality fixtures are strong options. They handle moisture well and maintain their appearance over time.
Can a shower renovation improve storage?
Yes. Built-in niches and integrated features add storage without taking up extra space.
Is a walk-in or curbless shower a good option for smaller bathrooms?
Often, yes. These designs reduce visual barriers and can make the space feel more open when planned properly.
How do I choose the right shower layout for my space?
Focus on how you use the space daily. The layout should support movement, storage, and fixture placement.
Will a shower renovation add long-term value to my home?
It can. A well-designed shower improves both function and overall appeal.
Why should I work with a design-build team for my shower renovation?
It keeps design and construction connected, which helps the project stay organized and aligned from start to finish.