
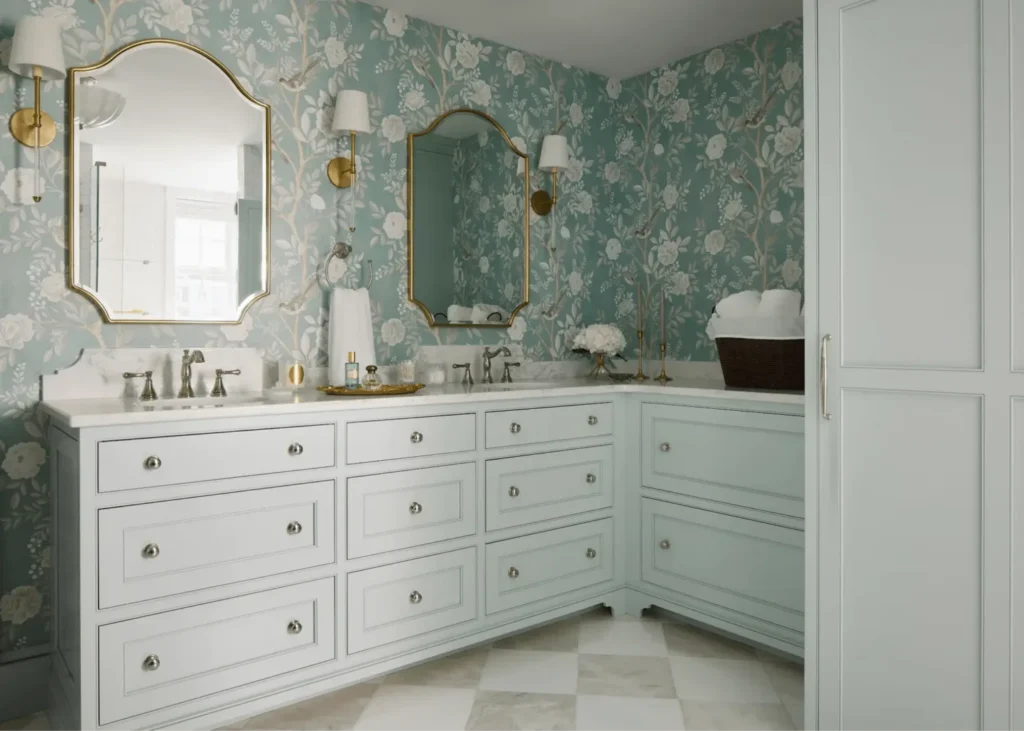
A well-designed bathroom shapes how your day starts and how it winds down. It’s one of the most personal spaces in your home, and when it’s thoughtfully planned, it can feel calm, refined, and tailored to your routine. Bathroom remodeling in Delaware gives you the opportunity to create a space that reflects your lifestyle while improving how the room functions day to day.
If you’re thinking about remodeling your Delaware bathroom, it helps to understand how the process works, what decisions matter most, and how to shape a space that feels both elevated and practical. This guide walks through each phase so you can move forward with confidence.
What Should You Consider Before Starting a Bathroom Remodel?
A successful remodel starts with a clear understanding of how you want to use the space. Your daily routine plays a major role in shaping layout decisions, storage needs, and overall design direction. A bathroom used by a busy household will require a different approach than a private primary suite designed for quiet mornings and evenings.
You’ll also want to consider how the bathroom connects to the rest of your home. Materials, colors, and architectural details should feel consistent with your overall style. When everything feels cohesive, the space doesn’t stand out for the wrong reasons. It feels like a natural extension of your home.
Another important factor is long-term functionality. A well-planned bathroom doesn’t just look good on day one. It continues to perform over time. Choosing durable materials, thoughtful layouts, and quality construction helps create a space that stays comfortable and easy to use for years to come.
How Does the Bathroom Remodeling Process Work?
The process starts with a conversation. We take time to understand your goals, your preferences, and how you want the space to function. This step allows us to gather the details that shape the overall direction of the project.
During this stage of Delaware bathroom remodeling, we also evaluate the existing space. We look at layout limitations, plumbing locations, and structural considerations. This allows us to create a plan that’s both realistic and aligned with your vision.
Design Development
Once we’ve established a direction, we move into the bathroom design process. This includes layout planning, material selections, and detailed drawings that show how the finished space will come together. Every element is considered carefully so the final result feels cohesive.
Design is where your bathroom starts to take shape. Fixtures, tile patterns, lighting, and storage all come together in a way that reflects your style. At the same time, each choice is grounded in functionality so the space works as well as it looks.
Construction and Installation
With the design finalized, construction starts. This phase includes demolition, plumbing updates, electrical work, and the installation of all finishes. Each step builds on the last, creating a space that feels complete and intentional.
Because design and construction are handled together, the process stays organized. Communication remains clear, and adjustments can be made efficiently when needed. This approach helps maintain momentum and keeps the project moving forward smoothly.
What Layout Changes Can Improve Your Bathroom?
One of the most impactful upgrades in a custom bathroom remodel is adjusting the layout. Even small changes can make the space feel more open and easier to use. Moving a shower, expanding a vanity, or adjusting traffic flow can transform how the room functions.
A thoughtful layout allows for better movement and more efficient use of space. Instead of working around limitations, the room starts to support your routine.
Expanding Storage Options
Storage plays a key role in keeping a bathroom organized. Built-in cabinetry, recessed shelving, and well-placed vanities help reduce clutter and keep everyday items within reach.
When storage is integrated into the design, it feels intentional rather than added on. This creates a cleaner look and a more relaxed environment.
How Do You Choose the Right Materials?
Material selection shapes both the appearance and longevity of your bathroom. Surfaces need to handle moisture, daily use, and regular cleaning while still maintaining a refined look. That balance is what defines a well-designed space.
Natural stone, porcelain tile, and high-quality cabinetry are common choices in luxury bathroom design. These materials offer durability along with visual depth. The textures and finishes you select help define the overall feel of the room.
Consistency matters here as well. When materials complement each other, the space feels cohesive. Transitions between surfaces feel smooth, and the overall design reads as intentional rather than pieced together.
What Features Define a Luxury Bathroom?
A custom shower often becomes the centerpiece of a remodeled bathroom. Frameless glass enclosures, detailed tile work, and thoughtfully placed fixtures create a space that feels open and refined.
Features like built-in niches, bench seating, and layered lighting allow for a more tailored experience. These details might seem small on their own, but together they shape how the space feels and functions.
Freestanding Tubs and Statement Pieces
For homeowners who want a more relaxed atmosphere, a freestanding tub can add a sense of balance to the room. It creates a focal point and introduces a softer visual element alongside structured features like vanities and showers.
Statement lighting, custom mirrors, and carefully selected hardware also contribute to the overall look. These elements help define the space without overwhelming it.
Elevated Lighting Design
Lighting affects both function and mood. A well-designed bathroom uses layered lighting to create flexibility throughout the day. Task lighting near the vanity supports daily routines, while ambient lighting helps create a more relaxed setting.
When lighting is integrated into the design, it feels natural. It enhances the space without drawing attention away from the overall layout.
How Important Is Ventilation and Functionality?
Ventilation often goes overlooked, but it plays a critical role in maintaining the condition of your bathroom. Proper airflow helps prevent moisture buildup, which protects finishes and keeps the space comfortable.
Functionality extends beyond ventilation. It includes everything from fixture placement to how easily the room can be cleaned. A well-planned bathroom allows you to move through your routine without friction. That sense of ease comes from careful planning during the design phase.
What Should You Expect During Construction?
Bathroom remodeling involves multiple stages, and each one requires coordination. Plumbing, electrical work, tile installation, and finish carpentry all need to happen in the right sequence.
A structured timeline helps keep everything on track. When the process is organized, each step flows into the next without unnecessary delays.
Communication Throughout the Project
Clear communication makes a noticeable difference during construction. Knowing what’s happening and what comes next helps reduce uncertainty and keeps the experience manageable.
With a design-build approach, communication stays consistent. The same team that developed the design carries it through construction, which allows for better continuity and fewer surprises.
How Can You Personalize Your Bathroom Design?
Personalization is what turns a well-built bathroom into a space that feels like your own. This can show up in subtle ways, like the choice of finishes or the layout of a vanity, or in more defined features like custom cabinetry or unique tile patterns.
The goal is to create a space that reflects how you live. Some homeowners prefer a minimal, structured look with clean lines. Others lean toward layered textures and warmer tones. Both approaches can feel refined when they’re executed with intention.
Working through these decisions during the design phase allows you to see how everything connects. This helps avoid mismatched elements and creates a more cohesive result.
Why Work With a Design-Build Team for Bathroom Remodeling in Delaware?
A design-build approach simplifies the remodeling process by bringing design and construction together. Instead of managing separate teams, you work with one group that handles everything from planning through completion.
This structure allows for better coordination and a more consistent vision. Design decisions are made with construction in mind, which helps avoid conflicts and keeps the project moving efficiently.
It also creates a more collaborative experience. You’re part of the process from the beginning, and your input shapes the final result. That level of involvement leads to a space that feels tailored to your needs.
Bringing Your Bathroom Remodel in Delaware to Life
Bathroom remodeling in Delaware is about creating a space that feels intentional, comfortable, and aligned with how you live each day. With the right approach, your bathroom can shift from a purely functional room to one that adds a sense of calm and refinement to your home.
At Windle Design & Construction, we guide you through each step with a clear process and a focus on craftsmanship. From the first conversation to the final details, every decision is made with your goals in mind. If you’re ready to move forward, our team is here to help you shape a bathroom that feels complete in every sense. Contact us today to learn more.