
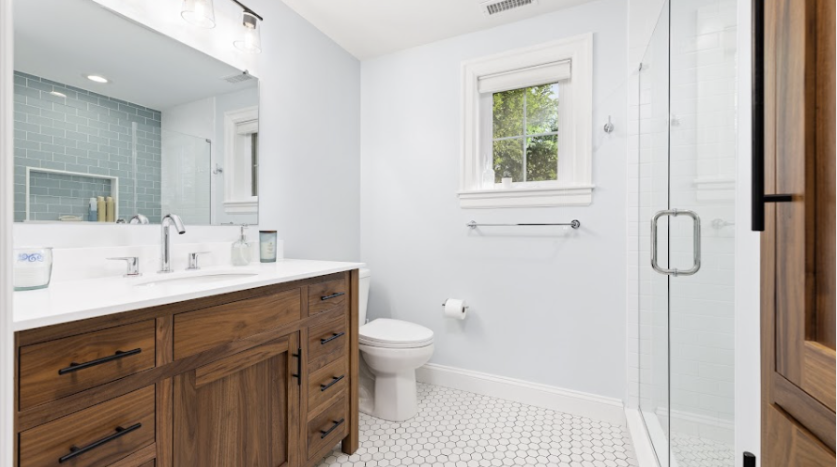
Bathroom remodel lighting shapes how the room looks, feels, and functions every day. The right lighting plan can make a bathroom feel calmer, brighter, more polished, and easier to use.
In a bathroom remodel, lighting should not be treated as a final detail. It affects the vanity, shower, mirrors, tile, cabinetry, wall color, and the overall atmosphere of the room. When the lighting is planned early, the finished bathroom feels more complete.
What Bathroom Remodel Lighting Ideas Should You Consider First?
Start with the three main lighting layers: ambient lighting, task lighting, and accent lighting. Each layer has a different role, and together they create a more finished bathroom.
Ambient lighting gives the room general brightness. Task lighting helps with specific routines. Accent lighting adds depth, character, and softness.
Start With Ambient Lighting
Ambient lighting is the base layer. It gives the bathroom overall brightness and helps the room feel open.
Recessed ceiling lights are a common choice because they provide clean light without drawing too much attention. In a larger bathroom, several recessed lights may be needed to spread light evenly across the space.
The layout matters. Lights should be placed around the room with the vanity, shower, tub, and walking paths in mind. Poor placement can create shadows or leave certain areas feeling dim.
Add Task Lighting at the Vanity
Vanity lighting is one of the most important parts of bathroom remodel lighting. It should make the mirror easier to use and create balanced light around the face.
Wall sconces placed on either side of the mirror can give a flattering effect. A horizontal fixture above the mirror can also work well when side lighting is not practical.
The size of the mirror, height of the ceiling, vanity width, and placement of outlets all affect the lighting plan. These details are easier to solve when the design and construction teams coordinate early.
What Lighting Works Best Around a Bathroom Vanity?
The best vanity lighting creates even light across the face and connects visually to the mirror, cabinetry, and wall treatment. It should feel useful, but it should also match the tone of the bathroom.
Vanity lighting can be classic, understated, sculptural, or more modern. The fixture style should work with the hardware, plumbing fixtures, and cabinetry.
Use Sconces for Balance
Sconces on each side of the mirror are a strong choice because they reduce shadows. They also frame the vanity wall and make the area feel more finished.
For a double vanity, sconces can be placed between mirrors, on outer edges, or in a balanced pattern across the wall. The right placement depends on the width of the vanity and the size of the mirrors.
Pair Mirrors and Lighting Carefully
The mirror and lighting should be planned together. A mirror that is too large can leave little room for sconces. A fixture that is too small can feel lost above a wide vanity.
Shape matters too. Arched mirrors, framed mirrors, medicine cabinets, and full-width mirrors each call for different lighting decisions.
How Should Shower Lighting Be Planned?
Shower lighting should make the space feel bright, clean, and comfortable. This is especially true for walk-in showers, barrier-free showers, and showers with deeper tile colors, all of which are key bathroom remodeling trends.
A shower can feel more luxurious when the lighting is planned as part of the full design. The fixture placement should relate to the shower size, glass layout, tile pattern, and built-in niche.
Keep the Shower Bright Without Glare
The shower should have enough light to feel clear and open. Recessed shower-rated fixtures are often used because they provide brightness without interrupting the design.
The light should not create harsh glare against glass or polished tile. Placement matters, and it should be reviewed during the design phase.
Use Niches as Design Features
A shower niche is a practical storage feature, but it can also become a design detail. With the right lighting, tile, and proportions, a niche can make the shower feel more custom.
This is one of the bathroom remodel lighting ideas that can make a subtle difference. It adds comfort and polish without taking over the design.
How Can Lighting Support a Spa-Like Bathroom?
Lighting can help a bathroom feel calmer and more restorative. This matters in primary bathrooms, where the room often serves as both a practical space and a private retreat.
A spa-like bathroom does not need to feel overly decorative. Soft layers of light, warm materials, and clean details can create a more composed environment.
Use Softer Evening Lighting
Not every bathroom moment needs bright light. Softer light can make the room feel better during evening routines, baths, or quiet personal care.
Accent lighting near a tub, under a floating vanity, or along a built-in shelf can create a warmer atmosphere. Dimmer controls can also help the room shift throughout the day.
Let Lighting Work With Materials
Lighting should be selected with tile, stone, wood, paint, and cabinetry in mind. The same fixture can feel different depending on the surrounding materials.
Warm light can make natural textures feel softer. Cooler light can make a room feel sharper than intended. Reviewing these choices together helps protect the design vision.
Why Should Lighting Be Planned Early?
Lighting should be planned early because it affects electrical work, framing, mirrors, cabinetry, tile, and fixture placement. Waiting too long can limit the options or make the finished room feel less cohesive.
A bathroom remodel has many details packed into a compact space. Each decision affects another.
Electrical Planning Shapes the Design
Sconce locations, recessed lighting, under-cabinet lighting, outlets, switches, and ventilation all need a plan before construction moves too far ahead.
When these details are reviewed early, the lighting feels built into the bathroom rather than added later.
A Design-Build Team Keeps Details Connected
Windle Design & Construction handles design and construction under one roof, which helps keep lighting decisions connected to the rest of the remodel. Our designers and builders can review how lighting works with the layout, materials, cabinetry, and construction details.
That coordination is especially helpful in custom bathrooms, primary suites, and remodels with detailed tile, built-ins, or aging-in-place features.
Bring Better Lighting Into Your Bathroom Remodel
Lighting for a bathroom remodel should make the room easier to use and more beautiful to spend time in. From vanity sconces and recessed lighting to shower lights and subtle accent features, each layer has a role.
The best bathroom remodel lighting ideas are the ones that fit your room, your routines, and your home’s style. When lighting is planned with the full design, the finished bathroom feels polished, comfortable, and thoughtfully built.
Windle Design & Construction creates custom bathroom remodels with careful attention to layout, materials, lighting, and craftsmanship. If you’re ready to plan a bathroom that feels refined and functional, contact Windle Design & Construction to start the conversation.