
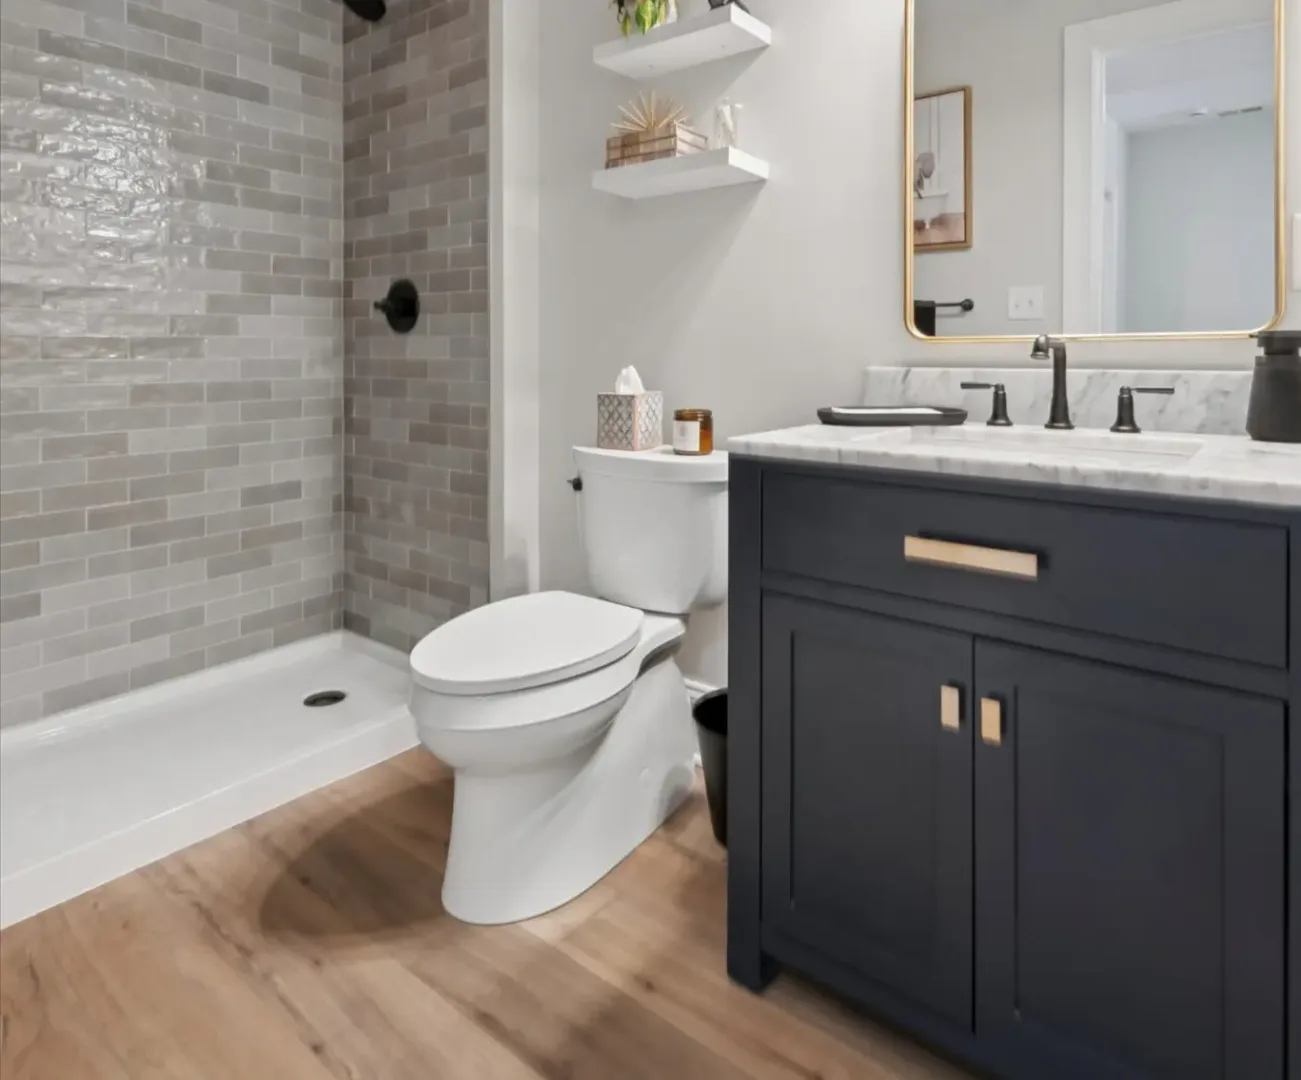
Adding a bathroom to your basement makes the lower level far more livable. Guests have a place to freshen up, a home gym or media room becomes more practical, and a future bedroom suite becomes possible. With the right design, a basement bathroom can be every bit as beautiful as the ones upstairs.
Getting there means balancing style with a few technical realities of building below grade. Here are the key factors to plan for and the basement bathroom ideas that help the finished room look and feel its best.
Which Key Factors Should You Consider First?
A beautifully remodeled basement bathroom starts with what’s happening behind the walls and under the floor. Addressing these factors at the start makes every design choice that follows easier.
Plumbing and Drainage
Upstairs, wastewater flows down to the sewer line by gravity. In a basement, fixtures often sit at or below that line. Some homes already have a rough-in for a future bathroom, which simplifies things. Others need an ejector pump or an up-flush system to move water up and out. Knowing which applies to your home shapes where the toilet, shower, and sink can go.
Ventilation and Moisture Control
Basements tend to hold more humidity than the rest of the house, and a shower adds to it. A properly sized exhaust fan vented to the outside is essential. Moisture-resistant drywall or cement board, a waterproofing membrane behind shower tile, and a sealed foundation help protect your finishes for years to come.
Ceiling Height and Layout
Ductwork, beams, and pipes often run along a basement ceiling. Plan the layout around these elements, or relocate them where possible, so the room doesn’t feel cramped. A shower placed where the ceiling is tallest will feel more comfortable to use.
Flooring for a Concrete Slab
Basement floors sit on concrete, which stays cool and can pick up moisture from below. Porcelain tile is a dependable choice because it handles humidity well and comes in a wide range of looks, including convincing wood and stone patterns. Radiant floor heating installed under the tile takes the chill off and makes the room more pleasant on cold mornings.
What Aesthetic Basement Bathroom Ideas Work Best?
Once the practical groundwork is set, the fun begins. The right design choices can make a basement bathroom feel warm, bright, and thoughtfully finished.
Warm, Layered Lighting
Most basement bathrooms have little or no natural light, so lighting carries the mood. Combine recessed ceiling lights with sconces flanking the mirror for even, flattering light. A backlit mirror or a lit shower niche adds a soft glow. Warm color temperatures keep the room from feeling stark.
Tile That Brings Texture
Tile is a chance to add personality. Handmade-look zellige, a herringbone floor, or a vertical stacked pattern on the shower wall adds visual interest without crowding a small room. Carrying the same floor tile into the shower makes the space read as larger.
For a calm, timeless feel, pair a light wall tile with a darker, textured floor. For something bolder, a deep green or navy tile behind the vanity creates a rich focal point.
A Statement Vanity
The vanity is often the first thing you see. A floating vanity keeps the floor visible and makes the room feel more open. A furniture-style piece in stained wood brings warmth, and a stone top in marble or quartzite adds a finished, custom look.
A Spa-Style Shower
A walk-in shower with frameless glass is one of the most popular basement bathroom design ideas. It keeps sightlines clear and feels luxurious. Add a built-in bench, a rain head, or a handheld sprayer to make daily routines feel special.
How Can You Make a Small Basement Bathroom Feel Larger?
Many basement bathrooms work within a modest footprint. A few design choices make a big difference.
Use a large mirror, or even a mirror that spans the full vanity wall, to reflect light and depth. Choose wall-mounted fixtures and recessed storage to free up floor space. Keep the color palette consistent from floor to walls, and use glass instead of a shower curtain.
A pocket door or a barn-style door saves the swing space a standard door needs. Small changes like these add up to a room that feels open and comfortable.
How Does the Bathroom Fit Into the Rest of Your Basement?
A basement bathroom works best when it’s designed as part of the whole level. Placing it near a guest room, gym, or entertainment area makes it more convenient, and carrying finishes from the main basement into the bathroom creates a cohesive look.
Our basement remodeling services cover the full lower level, from layout and lighting to built-ins and bathrooms.
Why Trust Windle With Your Basement Bathroom?
Windle Design & Construction is a multigenerational, family-owned design-build firm based in West Chester, PA. Our team members belong to the National Kitchen & Bath Association (NKBA), and our designers study to become Certified Kitchen and Bath Designers (CKBD).
Because we handle both design and construction, the details that matter most below grade, such as drainage, ventilation, and waterproofing, are planned right alongside the finishes you’ll see every day.
Create Your Basement Bathroom With Windle
A thoughtfully designed basement bathroom adds comfort and beauty to your home. If you’re ready to see what’s possible on your lower level, contact Windle to start the conversation. We’ll walk through your goals, look at what’s already in place downstairs, and help you shape a bathroom that feels like it has always belonged there.