
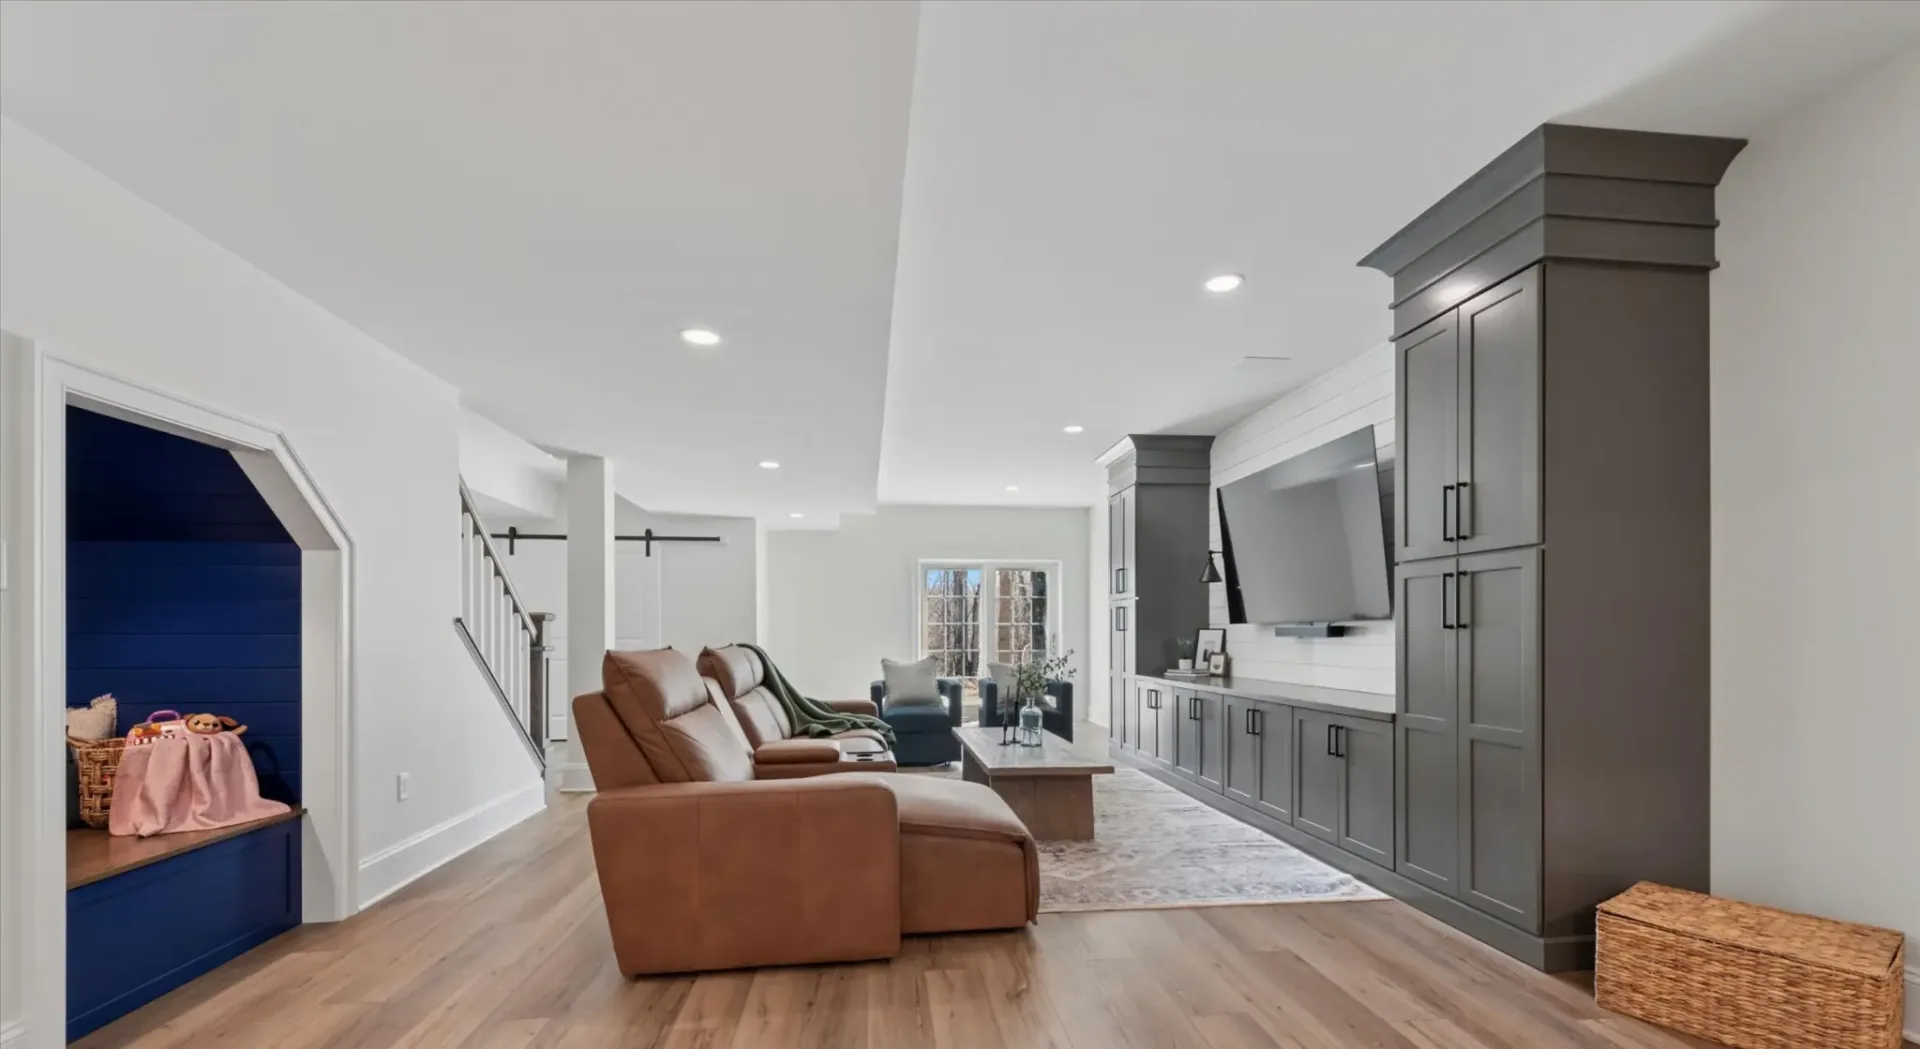
A finished basement apartment can give a grown child a place to land, let an aging parent live close by with their own front door, or offer overnight guests a private suite. Done well, it feels like a true home rather than a converted storage level.
The difference comes down to planning. Light, layout, comfort, and style all need attention from the beginning. These basement apartment ideas can help you picture what’s possible and plan a space someone will be happy to live in.
What Makes a Basement Apartment Feel Like a True Home?
The best custom basement apartments give the people living there independence and comfort. That usually means a private entrance, a kitchen or kitchenette, a full bathroom, a separate sleeping area, and enough storage for everyday life.
Beyond the essentials, the goal is to make the space feel as though it was always meant to be lived in. Ceiling height, daylight, finishes, and sound control all shape how the apartment feels once the furniture is in place.
How Can You Bring Natural Light Into a Basement Apartment?
Light is the first thing most people notice below grade. Planning for it early changes how the whole apartment feels.
Enlarge Windows and Window Wells
Wider windows and deeper, terraced window wells let far more daylight in. Building codes generally require an egress window in any room used for sleeping, so a bedroom window can bring light and a safe exit at the same time. On a sloped lot, a walkout wall with full-size windows or glass doors can make the space feel like a ground-floor home.
Layer Artificial Light
Recessed lights provide even overall brightness, and wall sconces, under-cabinet lights, and table lamps add warmth at eye level. Plan lighting for each zone so the kitchen, living area, and bedroom each have what they need.
Choose Finishes That Reflect Light
Light wall colors, pale wood or luxury vinyl plank flooring, and a few well-placed mirrors bounce light around the room. Glass shower panels and open shelving keep sightlines clear.
What Layout Works Best for a Basement Apartment?
A good layout starts with your foundation, beams, and existing plumbing, then works around them. The aim is a plan that feels natural to live in, not one shaped by the mechanical room.
Open Living With a Defined Bedroom
Combining the kitchen, dining, and living areas into one open room makes a smaller footprint feel generous. A separate bedroom with a door gives the resident real privacy. If space allows, a small office nook or reading corner adds flexibility.
A Private Entrance
An exterior entrance, often through a covered stairwell or a walkout door, lets the resident come and go without passing through the main house. An interior door to the rest of the home can stay available for family time.
Which Features Make Daily Living Comfortable?
Comfort lives in the details. These features turn a basement apartment into a place someone can settle into for the long term.
A Kitchen Built for Real Use
Even a compact kitchen should include good counter space, a full-size or apartment-size refrigerator, a cooktop, and ample cabinetry. An island or peninsula can double as a dining spot, and a window over the sink, where the foundation allows one, makes the room feel bright and open.
A Full Bathroom
A walk-in shower with a glass panel keeps the bathroom open and easy to use. Placing the bathroom near existing drain lines simplifies the plumbing and helps with layout.
Laundry and Storage
A stacked washer and dryer tucked into a closet gives the resident independence. Built-in shelving, deep closets, and storage under the stairs keep belongings organized in a smaller space.
How Do You Keep the Space Dry, Warm, and Quiet?
A comfortable basement apartment starts behind the walls. Addressing moisture, temperature, and sound early protects the finishes and the people living there.
Proper drainage, a sealed foundation, and a vapor barrier help keep the space dry. Insulated walls and floors, along with a well-planned heating and cooling setup, keep temperatures steady through the seasons. Sound insulation in the ceiling and solid-core doors give both households the quiet they deserve.
Flooring matters here too. Materials rated for below-grade use, such as luxury vinyl plank or porcelain tile, handle humidity far better than solid hardwood. Area rugs then add softness and warmth underfoot.
Which Design Ideas Add Style to a Basement Apartment?
Style is what makes the apartment feel personal. Among the most effective basement apartment design ideas are a few thoughtful architectural details.
Wood beam wraps or a coffered ceiling add character overhead. A stone or tile accent wall behind a fireplace creates a focal point. Built-in bookshelves, a window seat under a wide egress window, and quality trim carry the craftsmanship of the main house downstairs, so the apartment feels connected to the rest of your home.
Why Does the Right Basement Team Matter?
A basement apartment involves structure, plumbing, electrical work, moisture control, and code requirements, all in one project. Working with experienced basement remodel contractors in Chester County keeps each of these pieces coordinated.
Start Planning Your Basement Apartment With Windle
Whether you’re making room for family or creating a private guest suite, your basement can become a comfortable, stylish place to live. Windle Design & Construction is a multigenerational, family-owned design-build firm in West Chester, PA, and we’re ready to help you shape the space.
Contact Windle to talk through your basement apartment ideas.