
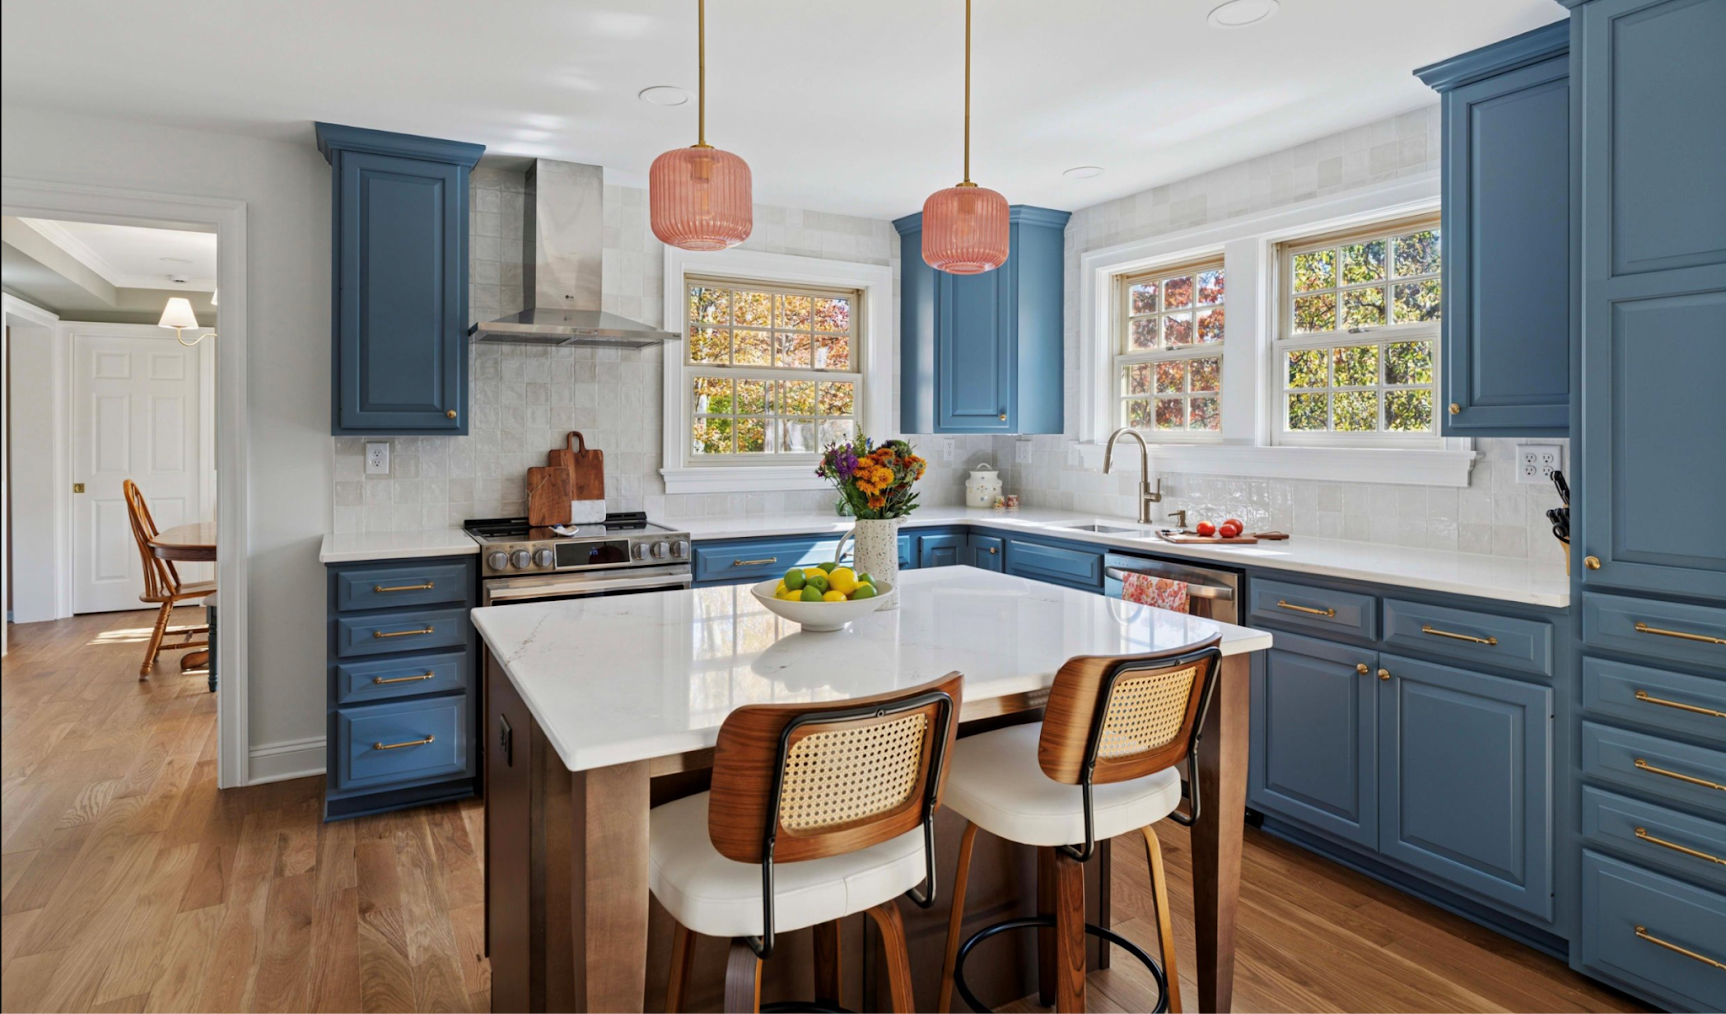
Every remodel carries a version of the same tension: what a homeowner imagines for a space and what the space itself will actually allow. Load-bearing walls, ceiling heights, plumbing lines, and the bones of an older home all place real limits on a design.
The best remodels don’t treat those limits as obstacles to work around after the fact. They treat them as part of the design conversation from the very beginning, and that’s where architectural collaboration earns its value.
What Kinds of Challenges Come Up in a Home Remodel?
Older and existing homes rarely offer a blank slate. A homeowner might want to open a kitchen into a dining room, only to learn the wall between them is load-bearing. A primary suite addition might need to work around an existing roofline or a septic line that isn’t visible from inside the house. Ceiling heights, window placements, and structural quirks specific to a home’s age and construction all shape what’s possible.
These challenges aren’t reasons to abandon a vision. They’re reasons to bring design and structural thinking together early, so a homeowner understands their real options before falling in love with a plan that can’t be built as drawn.
How Does Collaborative Architecture Design Solve Real Problems?
When architectural design and construction expertise sit within the same team, structural questions get answered as part of the design process instead of after it. A designer sketching a new layout can check in with the builder who will actually open that wall, confirm what’s possible, and adjust the plan in real time.
This kind of back-and-forth changes what a remodel can accomplish. A homeowner who wants an open floor plan doesn’t have to wait for a contractor to flag a problem after drawings are finished. The collaboration happens while the design is still taking shape, which means creative solutions, a strategically placed beam, a reworked layout that avoids a structural conflict entirely, show up as options rather than compromises.
A Shared Understanding of the Whole Project
Architecture project collaboration also means fewer misunderstandings about intent. A builder who was part of the design conversation understands why a particular sightline or ceiling detail matters to the homeowner, not just what the drawing shows. That context carries through construction, so small decisions made on-site still serve the original vision.
Why Does This Matter for Older and More Complex Homes?
Homes with age, character, or unconventional layouts benefit the most from this kind of collaboration. A stately older home with plaster walls and original millwork requires a different approach than a newer build with more predictable framing.
A design-build team can weigh those realities against a homeowner’s goals from the start, rather than discovering them once demolition has already begun. This matters just as much for additions and larger renovations, where new construction has to tie seamlessly into an existing structure. Rooflines need to align, foundations need to support new loads, and finishes need to match or intentionally complement what’s already there.
Collaboration between the design and construction sides of a project makes that kind of integration far more reliable.
Fewer Change Orders, More Confidence
One practical result of this approach is fewer surprises once construction begins. When a design has already been vetted against structural and mechanical realities, the odds of an unexpected issue mid-project drop considerably. Homeowners spend less time managing revisions and more time watching their project take shape as planned.
How Does This Approach Handle the Unexpected?
Even the most carefully planned remodel can uncover something once walls or floors open up, an outdated electrical run, moisture behind a wall, framing that doesn’t match the original blueprints. What separates a well-managed remodel from a stressful one isn’t whether these moments happen, but how quickly and clearly they get resolved.
A collaborative design-build team is built to respond to these moments efficiently. Because the same group understands both the design goals and the construction realities, an unexpected finding can be evaluated and addressed without pausing the project to bring in outside input or wait on a separate firm’s schedule.
That responsiveness protects both the timeline and the original vision. Rather than treating a surprise as a reason to scale back the design, a design-build team can look for a solution that keeps the project’s goals intact while addressing the issue at hand.
What Should You Look for in a Collaborative Design-Build Partner?
Not every design-build arrangement delivers the same level of collaboration. Homeowners considering this approach should ask how design and construction teams actually work together day to day, whether they share the same office, meet regularly during the design phase, and how decisions get made when a structural question arises.
The strongest partnerships treat collaboration as a built-in part of the process, not an occasional check-in. That means designers who understand construction sequencing and builders who understand design intent, working from the same plan throughout the life of a project.
Bringing Your Remodel Vision to Life
A home remodel asks a homeowner to imagine a space that doesn’t exist yet, then trust a team to build it. Architectural collaboration closes the gap between those two things by making sure design decisions are grounded in what a home can actually support, from the very first conversation.
Windle Design & Construction brings design and construction expertise together on every project, so the challenges specific to your home get addressed early, not discovered halfway through. If you’re considering a remodel and want a clearer sense of what’s possible for your space, reach out today.